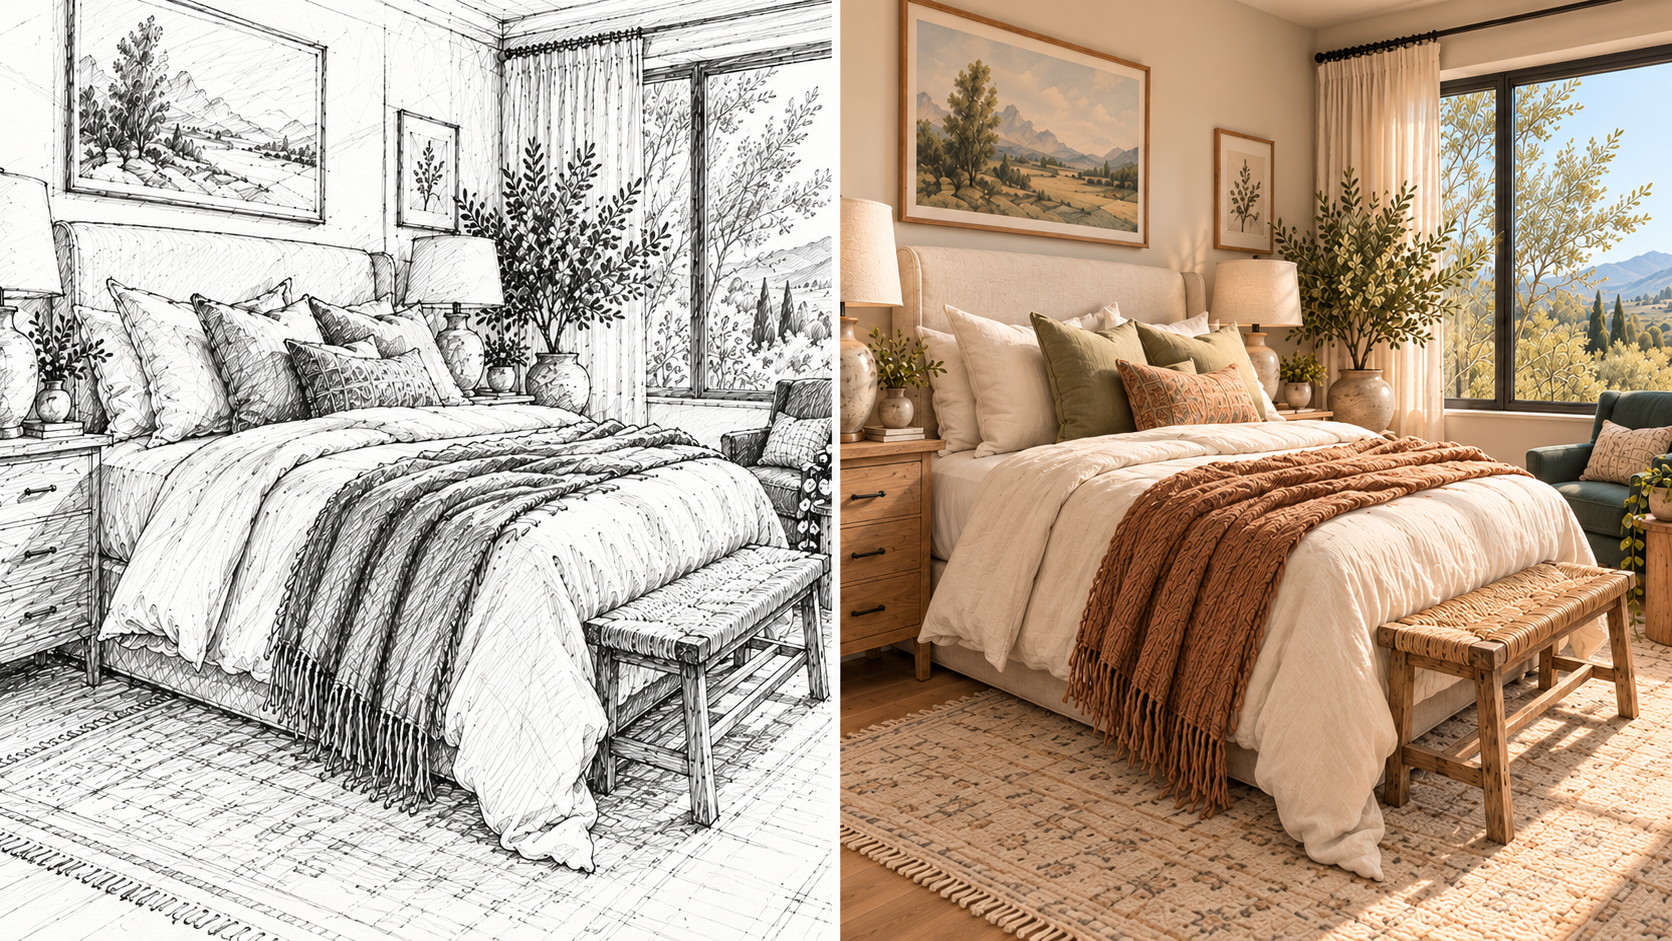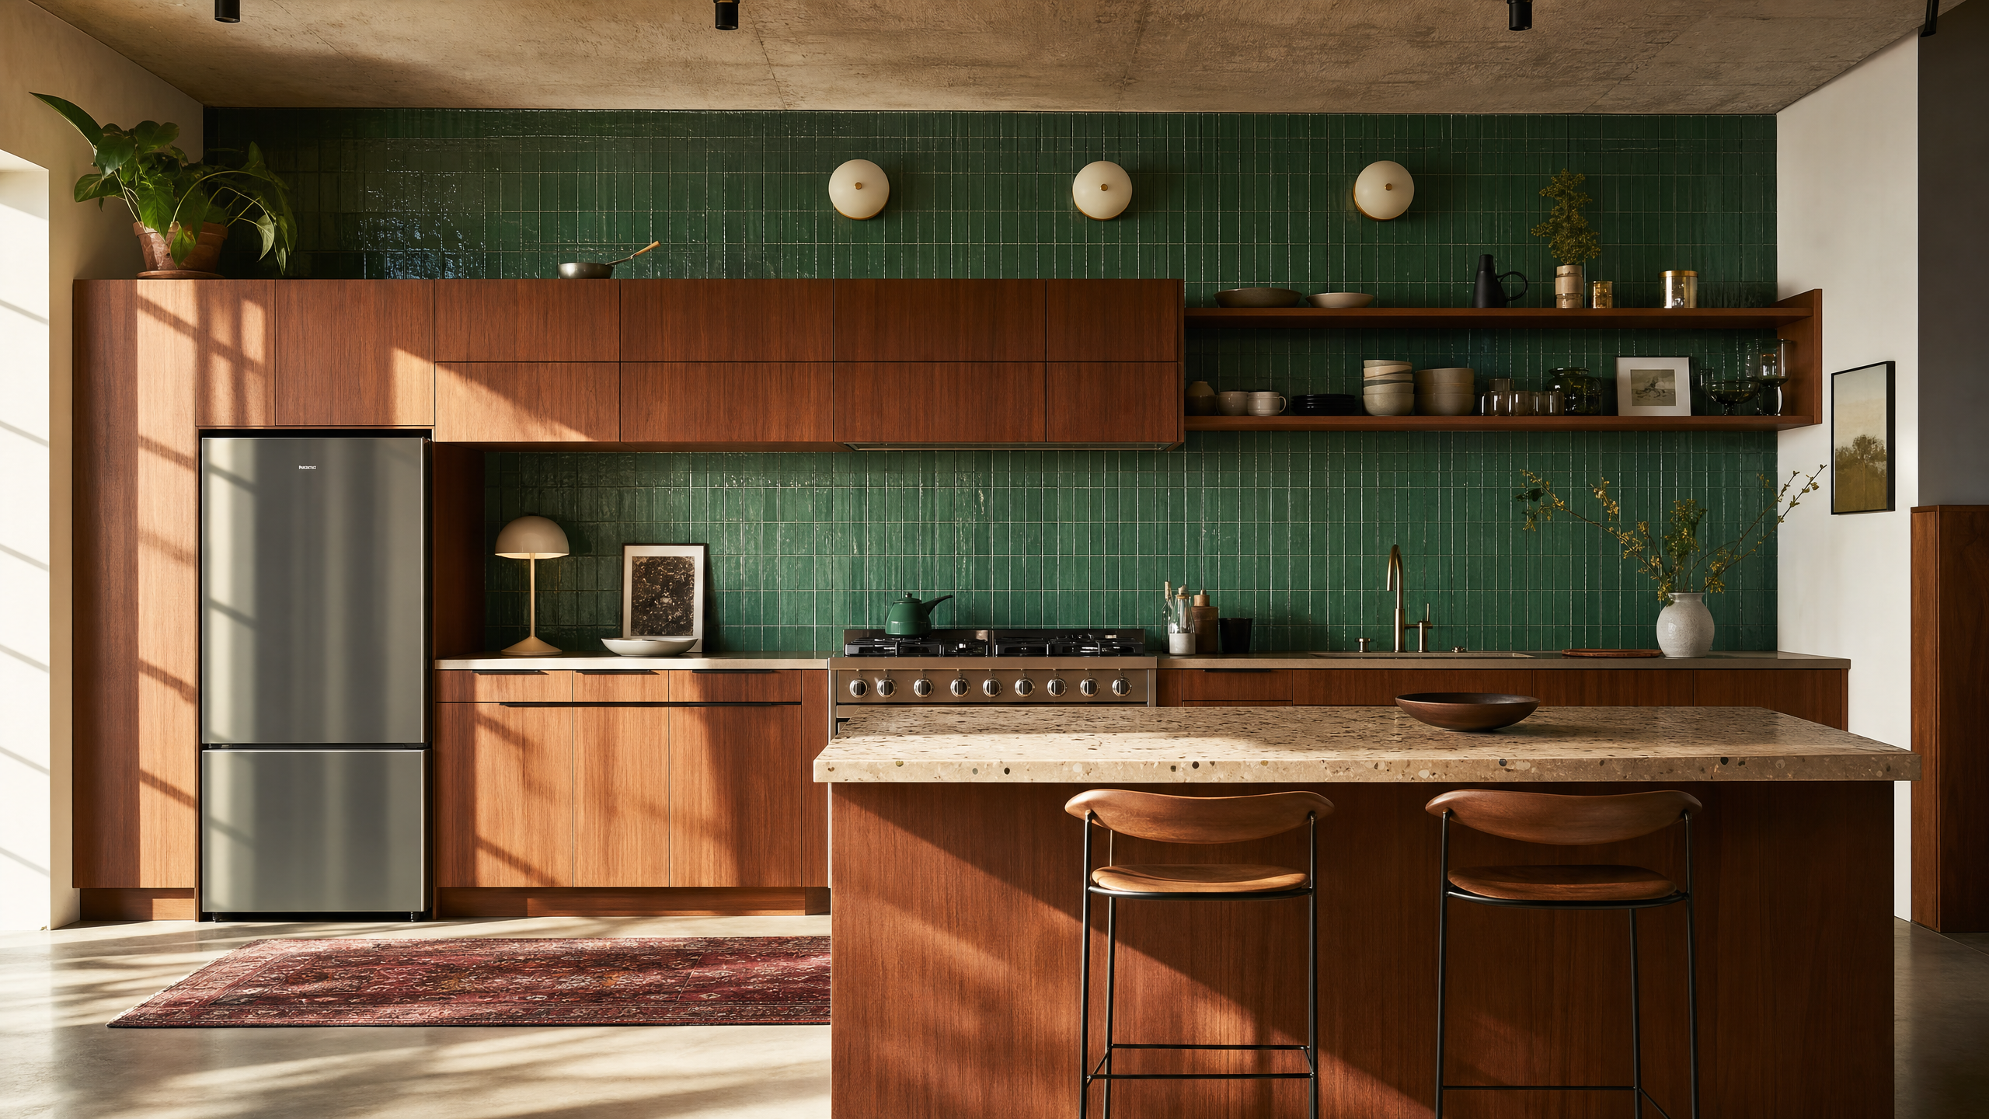
Designers work inside somebody else’s space, budget and expectations, so the goal with AI is a faster route to a well-considered decision, followed by professional verification. Use it to explore ideas, test visual directions and help clients understand a concept. Keep measurements, specifications and buildable decisions in the systems where you can check their accuracy.
When to use AI for interior design
AI is most useful when the work benefits from speed, variation and visual possibility. It becomes less dependable as the project moves toward exact dimensions, named products and instructions a contractor will build from, then useful again once a verified design needs to be communicated clearly.
The profession’s own adoption pattern reflects that boundary. A 2026 survey of nearly 800 architects and designers by Chaos and Architizer found that concept and pre-design is where AI has the greatest impact, while output quality remains the main complaint.
| Finding | Share of respondents |
|---|---|
| Have experimented with AI | 64% |
| Have fully embraced AI in their workflow | 20% |
| Say concept and pre-design is where AI has the greatest impact | 43% |
| Name inconsistent or poor output quality as their biggest challenge | 48% |
| Are only somewhat satisfied with AI tools | 69% |
Source: Chaos and Architizer, State of AI in Architecture survey, March 2026. Nearly 800 respondents.
The American Society of Interior Designers counts artificial intelligence among the forces shaping the profession in its 2026 Trends Outlook. Use generative output when ideas are still flexible, and require verified information wherever money, fabrication, safety or installation depends on it.
The AI-safe design process
1. Brief and programming → 2. Concept development → 3. Schematic design → 4. Design development → 5. Documentation → 6. Specification and procurement → 7. Client presentation
AI plays its strongest role in the first and last stages, and its role narrows through the middle, where the work becomes measured, sourced and buildable. Every studio’s process and risk tolerance differ, so decide where AI output is allowed on a project and who signs off before it moves to the next stage.
| Design stage | What AI can help with | What stays under professional control | What to verify |
|---|---|---|---|
| 1. Brief and programming | Organize notes, group priorities, identify open questions | Site conditions, code requirements, scope and approvals | Every dimension, assumption and client requirement |
| 2. Concept development | Mood boards, concept boards, palettes, material directions and variations | Design intent, originality and suitability for the client | References, color under real lighting and feasibility |
| 3. Schematic design | Layout directions and restyled room images | Circulation, clearances, true scale and adjacencies | Plan geometry, doors, windows, outlets and built-ins |
| 4. Design development | Limited visual studies around verified geometry | FF&E selection, assemblies and coordinated decisions | Product availability, dimensions, performance and cost |
| 5. Documentation | Explanatory diagrams or presentation support | Drawings, details, schedules and instructions | All information issued for pricing or construction |
| 6. Specification and procurement | Summaries and internal drafting support | Purchase orders, lead times, substitutions and approvals | Supplier data, quantities, finishes and delivery dates |
| 7. Client presentation | Storyboards, atmosphere studies and motion | Final recommendation and expectation setting | That every image is labeled for its intended use |
Stage 1: Turn the design brief into useful directions
Before an image exists, AI can organize the client’s goals, functional requirements, style references, budget band and known constraints into priorities, tensions and unanswered questions.
For example, a client may ask for a calm living room that seats 12 for entertaining, hides toy storage and keeps a clear path to the terrace. AI can point out the tension between visual quiet and high-capacity seating, then suggest questions about how often they entertain, how much storage they need and how flexible the furniture should be. Resolving that tension is still the designer’s job.
Remove personal or confidential information according to your studio’s policies before using any external system, and compare the output with the original notes before it enters the project record.
AI can also read a set of reference images and turn it into a vocabulary for discussion, picking out repeated qualities such as warm oak, low contrast, rounded upholstery, aged brass and diffuse lighting. That gives the client something more precise to react to than a style label, and can show patterns they hadn’t known how to put into words.
Measurements still come from a field measure. Accessibility, egress, fire safety, ventilation and local code requirements still go to qualified professionals.
Stage 2: Explore concepts, palettes and mood boards
Concept development is where AI saves the most time, because the work is variation: more directions, palettes and mood boards to test against the same brief.
Ask for three different approaches to the same brief, such as warm modern, restrained Mediterranean and contemporary craft. Keep the functional requirements fixed so the comparison stays focused on design intent, and change one variable per iteration, like color or composition, so you can see which change moves the concept closer to the brief.
Translate vague design phrases into material descriptions the model can render. You may know exactly what “quiet luxury” looks like, but a model will guess. “Low-contrast ivory plaster, smoked oak, unlacquered brass, nubby wool and indirect 2700K light” gives it something concrete, keeps text-to-image output consistent across generations and makes it easier to swap one element when the client responds. Breaking the lighting part of a description into source, direction, color temperature and quality gives you a repeatable structure instead of writing each one from scratch.
Don’t ask AI tools to convert paint or material colors into digital values. Use manufacturer tools like Sherwin-Williams ColorSnap and Benjamin Moore’s Personal Color Viewer for accurate digital equivalents.
If the starting point is a hand drawing or model view, a sketch-to-render workflow can take the exploration further while preserving the designer’s composition.
Stage 3: Restyle a room while preserving its architecture
An AI photo editor lets you upload a room photo, then restyle materials or relight the space without leaving the image. Photo-to-render and style transfer work best when you describe what can’t move, which is the key skill in AI room design.
A prompt should identify four things:
- The source: the image, viewpoint and room type
- The protected conditions: walls, openings, ceiling height, built-ins and camera position
- The design change: palette, materials, furniture language and lighting character
- The output boundary: a conceptual image with no invented products and no structural alterations
Prompt anatomy
Here’s a restyle prompt that covers all four, with each part labeled below it.
Living room restyle
Eye-level photo of a living room, taken from the entry. Keep the walls, window positions and widths, ceiling height, fireplace, built-in shelving and camera position exactly as they are. Restyle in low-contrast ivory plaster, smoked oak, unlacquered brass and nubby wool upholstery, with indirect 2700K light. Keep a clear path from the sofa to the terrace door. This is a concept visualization: don’t add windows, move walls or show identifiable branded products.
- Source: The first sentence gives the model the room type and viewpoint.
- Protected conditions: The “keep” sentence protects the architecture by naming every element that can’t move.
- Design change: The material and lighting sentence sets the style in terms the model can render.
- Function: The circulation sentence tells the model how the room is used, so furniture doesn’t block the path.
- Output boundary: The final sentence limits the image’s authority to a concept.
Even a strong prompt can’t guarantee adherence, and tools with a creativity or adherence slider drift more at higher settings. Compare every generation with the source image. Look for changed window widths, missing outlets, floating furniture, compressed walkways, altered sill heights and light with no plausible source. A convincing image deserves a closer check, because realism makes errors harder to spot. For a small fix, inpainting the affected area is usually faster than regenerating the whole room.
Stages 4 to 6: Where AI becomes a liability
Design development, documentation and procurement are where attractive ambiguity becomes expensive. A generated chair may have no manufacturer. A stone may combine qualities that don’t exist in one slab. A pendant may ignore its suspension point and photometric performance.
Keep these deliverables in measured, traceable systems:
- Field dimensions and existing-condition drawings
- Space plans with verified clearances and door swings
- FF&E specifications and approved alternates
- Finish schedules and material codes
- Product quantities, pricing and lead times
- Construction documentation, details and consultant coordination
- Purchase orders, tracking and installation records
AI can help summarize, format or check a draft when your data-handling rules allow it, but the source information remains the authority. Trace any model-generated value back to a drawing, manufacturer, supplier or project professional before you use it.
Stage 7: Build a clearer client presentation
AI becomes valuable again once the verified design needs to feel legible. Generated visuals can create alternate atmospheres, fill storyboard gaps and show how a space feels across a day.
Sequence the presentation or pitch around decisions. Start with the client’s goals, connect the concept language to the plan and finish palette, then use imagery to communicate experience. A daylight and evening pair can explain lighting intent, and a short camera move can show how connected spaces relate.
Label each image according to its authority. “Concept visualization” is clearer than “final render” when products and details are still being verified.
Make the concept move
Motion helps a client read a space as a sequence rather than a set of stills. A slow push through an entry, a shift from day to evening or a controlled move from public to private space can make a presentation easier to follow.
Generate the move from a verified still photograph, keep it restrained and review every frame for geometry drift. The motion should clarify design intent while the drawings and specifications carry the project facts. Runway’s tools for architecture and design also cover mood boards, image variations and storyboards built from reference images.
Captions you can copy
Label AI-generated imagery on the slide itself so the client reads it correctly. Adapt these to your studio’s language:
- Concept visualization: “Shows the intended mood, palette and materials. Products, dimensions and details are illustrative and will be confirmed in the design documents.”
- Design study from your existing room: “Generated from a photo of your room to explore one direction. Furnishings are placeholders, and walls and openings will be confirmed against the field measure.”
- Atmosphere study: “Illustrates evening lighting intent only. Fixture selection and placement follow the approved lighting plan.”
What to tell clients about AI in your process
No universal rule governs AI disclosure in design presentations, so set a studio policy and label generated imagery the same way every time. When AI-generated imagery is material to a presentation, explain three things:
- Purpose: The image helps explore or communicate a design direction.
- Accuracy: Visible products, dimensions and details need separate verification.
- Authority: Approved drawings, schedules, samples and specifications govern the project.
This framing protects the client’s understanding and the designer’s role, and it makes feedback more useful. A client who knows they’re reviewing atmosphere can respond to atmosphere instead of asking what brand the sofa is and where it ships from.
Interior design AI prompts
Copy these prompts and replace the bracketed text with your project details. Each one keeps the project constraints fixed so the output stays usable.
Read a client’s references
Review these reference images as a group. Identify the repeated design qualities across palette, materials, furniture silhouette, lighting, contrast, pattern and spatial mood. Separate strong recurring preferences from one-off details. Return a concise design vocabulary, three tensions to resolve and five questions to ask the client. Do not identify products unless they are clearly documented in the source material.
Generate three concept directions
Develop three distinct interior concept directions for this brief: [paste de-identified brief]. Keep these requirements fixed across every direction: [constraints]. For each direction, provide a name, a one-sentence idea, palette, material pairings, furniture character, lighting approach and reasons it fits the client. Make the directions meaningfully different rather than minor color variations.
Explore layouts against fixed constraints
Propose three schematic furniture-layout directions for the attached measured plan. Preserve all walls, doors, windows, radiators, columns, built-ins and required circulation paths. Explain the functional tradeoff in each option. Use the dimensions on the plan and flag any value you cannot read. Treat every option as a study to be redrawn and verified in the project’s drafting software.
Restyle while preserving architecture
Restyle the uploaded room as a design direction. Preserve the exact viewpoint, room envelope, ceiling, openings, fixed services and built-ins. Keep [specific features] unchanged. Apply [palette] and [materials]. Maintain realistic furniture scale and clear circulation. Produce a concept study without invented architectural features or implied product specifications.
Build a presentation sequence
Create a client-presentation storyboard for this approved concept. Organize it into eight frames: client goals, concept statement, reference language, plan, material palette, key view, secondary view and next decisions. For each frame, state its purpose, the visual needed and the decision it should help the client make. Keep all claims aligned with the supplied project information.
Frequently asked questions
Is there an AI tool that can do interior design?
AI can support several interior design tasks, including brief analysis, concept generation, mood boards, room restyling and presentation visuals. It doesn’t replace field verification, space-planning judgment, specification, documentation or coordination. A professional workflow gives each output a defined purpose and review step.
Can I use ChatGPT for interior design?
ChatGPT can’t create AI-generated video but it can help organize a brief, develop questions, describe concept directions, compare options and draft presentation copy. Check its suggestions against the client’s requirements and project facts, and use measured design software and authoritative product sources for dimensions, plans and specifications. Using the Runway plugin for ChatGPT or Runway with GPT-6 Astra, you can run your brief in ChatGPT and create images and video with Runway.
Is there a free AI tool for room interior design?
Some room-design and general AI tools offer free plans, trials or limited credits, and access and usage limits change often. Runway’s free tier comes with 125 credits to help you get started. Test a free option on a low-risk concept task, review its privacy terms and confirm that it can preserve the source room before using it in client work.
What is the 3-5-7 rule in interior design?
The 3-5-7 rule is a styling guideline that groups decorative objects in odd numbers to create rhythm and visual interest. An SBID-accredited interior designer’s explanation treats it as a prompt for intentional composition rather than a fixed formula. Scale, function and visual weight still determine whether an arrangement works.
Can AI do space planning?
An AI room planner can suggest schematic directions and help compare functional priorities, but it may also invent dimensions or overlook clearances. Redraw any useful direction in measured planning software, then verify circulation, accessibility, furniture dimensions and code requirements.
Can AI generate a floor plan?
AI can create a rough floor-plan concept from a prompt, sketch or image. Treat that output as an early study. A plan used for design development, pricing or construction needs verified dimensions, consistent scale and professional review.
How do I stop AI from changing the room’s architecture?
State every protected condition in the prompt, including the viewpoint, walls, windows, doors, ceiling, built-ins and fixed services. Repeat the most important constraints during refinement and compare the result with the source after every generation. Prompting improves adherence, while visual review confirms it.
Can I use an AI render in a construction document?
Only as clearly labeled explanatory material, and only when your studio and project team consider it appropriate. An unverified generated image should never override measured drawings, schedules, specifications or details. Any information issued for construction needs a traceable source and professional review.
Can I show clients AI-generated renders?
Yes, as long as each image is labeled for what it is. Present AI renders as concept visualizations or atmosphere studies, explain that products and dimensions will be confirmed in the design documents and keep them separate from anything issued for pricing or construction.
Do I have to tell clients I used AI?
No universal professional rule currently governs every AI-assisted concept image. Set a studio policy that reflects your agreements and client expectations. When generated imagery could affect how a client understands the proposal, explain its purpose, its limits and its relationship to the approved project documents.
How do I get a consistent style across every room?
Create a stable reference set with an approved palette, materials, lighting language, furniture characteristics and a small group of key images, then reuse it across prompts. Keep camera instructions and protected architectural conditions explicit. Generate from approved source views where possible, and compare the rooms as a set before presenting them.
What is the best AI tool for interior designers?
The best tool depends on the task. Language models like ChatGPT suit brief analysis and written exploration. Image tools suit concept generation, restyling and AI rendering for interior design. Planning software such as Planner 5D, or your studio’s own drafting software, remains the right place for measured layouts. Video tools such as Runway can turn approved visual directions into presentation sequences. Choose based on the output you need, the control it gives you and how your studio handles project data.
Will AI replace interior designers?
AI can speed up parts of concept development and communication. Interior designers still interpret people, resolve competing needs, exercise aesthetic judgment, coordinate technical information and remain accountable for the result. Those responsibilities become more visible as image generation gets faster.
Where to start
Choose one early-stage task from a current or past project: turn a client’s reference set into three design directions, or restyle one room while preserving its architecture. Decide what the output can influence, compare it with the source material and label it clearly before sharing it with a client.
A concept is easier to approve when the client can move through it. Bring a verified still into Runway and turn it into a short motion study that walks the client through the space before a single product is ordered. Get started for free.
Related: Before and after video generator · Real estate walkthrough videos · AI construction timelapse video · Construction marketing video